




4 Beds
2 Baths
1,891 SqFt
4 Beds
2 Baths
1,891 SqFt
Key Details
Property Type Single Family Home
Sub Type Single Family Residence
Listing Status Active
Purchase Type For Sale
Square Footage 1,891 sqft
Price per Sqft $174
Subdivision Royal Oak Golf & Country Club East Unit 03
MLS Listing ID O6440861
Bedrooms 4
Full Baths 2
Construction Status Completed
HOA Y/N No
Year Built 1967
Annual Tax Amount $1,281
Lot Size 7,405 Sqft
Acres 0.17
Lot Dimensions 76x100
Property Sub-Type Single Family Residence
Source Stellar MLS
Property Description
Open Floor Plan: The heart of the home features a seamless flow between the spacious living areas and dining spaces, bathed in natural light and perfect for both daily family life and lively entertaining.
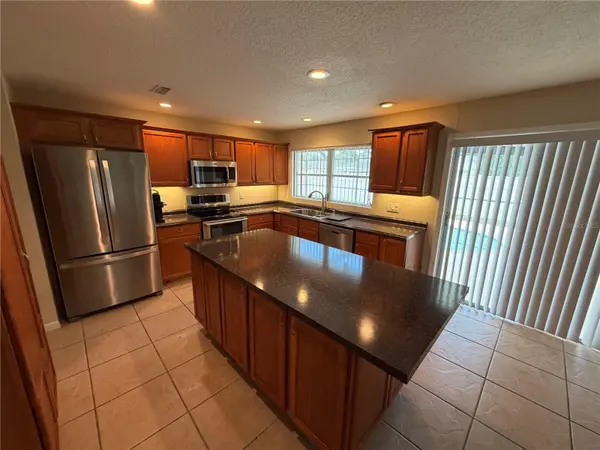
Updated Kitchen: A chef's delight, complete with modern appliances, sleek countertops, and ample cabinetry that overlooks the main living space.
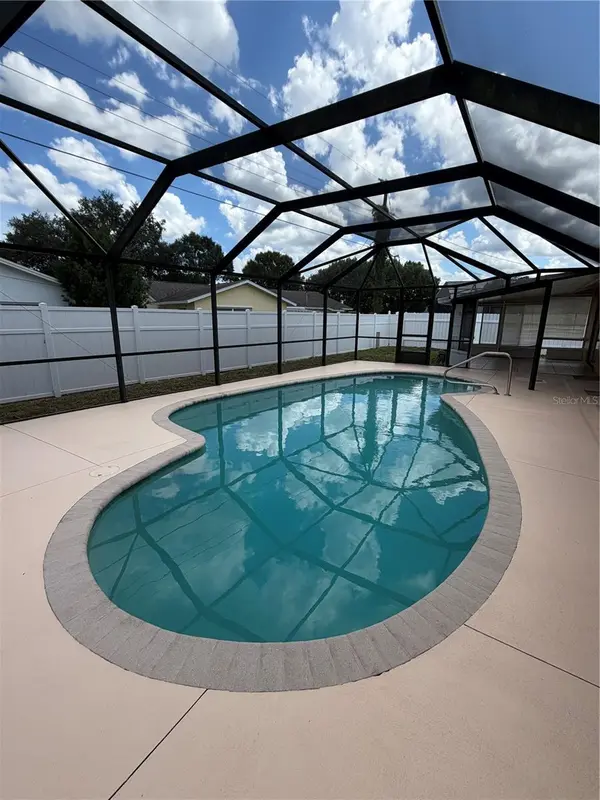
Private Outdoor Oasis: Step outside to your private paradise featuring a sparkling swimming pool fully protected by a mesh screen enclosure, allowing you to enjoy the Florida sun year-round without the bugs.
Prime Location
Enjoy the very best of both worlds with a highly coveted geographical sweet spot:
30 Minutes to Sun-Drenched Beaches: Pack your towels and head east for an easy day trip to the coast.
45 Minutes to Orlando Attractions: Zip over to world-class dining, shopping, and major theme parks like Disney World and Universal Studios.
Whether you are looking for a permanent residence or a sun-soaked vacation getaway, this turn-key property delivers the quiet neighborhood charm you want with the convenience you need.
Location
State FL
County Brevard
Community Royal Oak Golf & Country Club East Unit 03
Area 32780 - Titusville
Zoning R1B
Interior
Interior Features Eat-in Kitchen, Kitchen/Family Room Combo, Living Room/Dining Room Combo, Primary Bedroom Main Floor, Solid Wood Cabinets, Thermostat
Heating Central, Electric, Heat Pump
Cooling Central Air
Flooring Carpet, Ceramic Tile
Furnishings Unfurnished
Fireplace false
Appliance Dishwasher, Disposal, Dryer, Electric Water Heater, Microwave, Range, Refrigerator, Washer
Laundry In Garage
Exterior
Exterior Feature Garden, Private Yard, Sidewalk
Garage Spaces 2.0
Fence Vinyl
Pool In Ground
Community Features Street Lights
Utilities Available Cable Available, Electricity Connected, Sewer Connected, Water Connected
View Y/N No
Water Access No
Roof Type Shingle
Porch Covered, Rear Porch, Screened
Attached Garage true
Exposure West
Garage true
Private Pool Yes
Building
Story 1
Entry Level One
Foundation Block
Lot Size Range 0 to less than 1/4
Sewer Public Sewer
Water Public
Unit Floor 1
Structure Type Block
New Construction false
Construction Status Completed
Schools
Middle Schools Andrew Jackson Middle School
High Schools Titusville High School
Others
Pets Allowed Yes
Senior Community No
Ownership Fee Simple
Acceptable Financing Cash, Conventional, FHA
Membership Fee Required None
Listing Terms Cash, Conventional, FHA
Special Listing Condition None

Nearby Locations

"My job is to find and attract mastery-based agents to the office, protect the culture, and make sure everyone is happy! "