




3 Beds
2 Baths
1,340 SqFt
3 Beds
2 Baths
1,340 SqFt
Key Details
Property Type Single Family Home
Sub Type Single Family Residence
Listing Status Active
Purchase Type For Sale
Square Footage 1,340 sqft
Price per Sqft $268
Subdivision Frst Oaks Ph 03
MLS Listing ID O6443192
Bedrooms 3
Full Baths 2
HOA Y/N No
Year Built 1987
Annual Tax Amount $5,105
Lot Size 10,018 Sqft
Acres 0.23
Lot Dimensions 80x115x93x115
Property Sub-Type Single Family Residence
Source Stellar MLS
Property Description
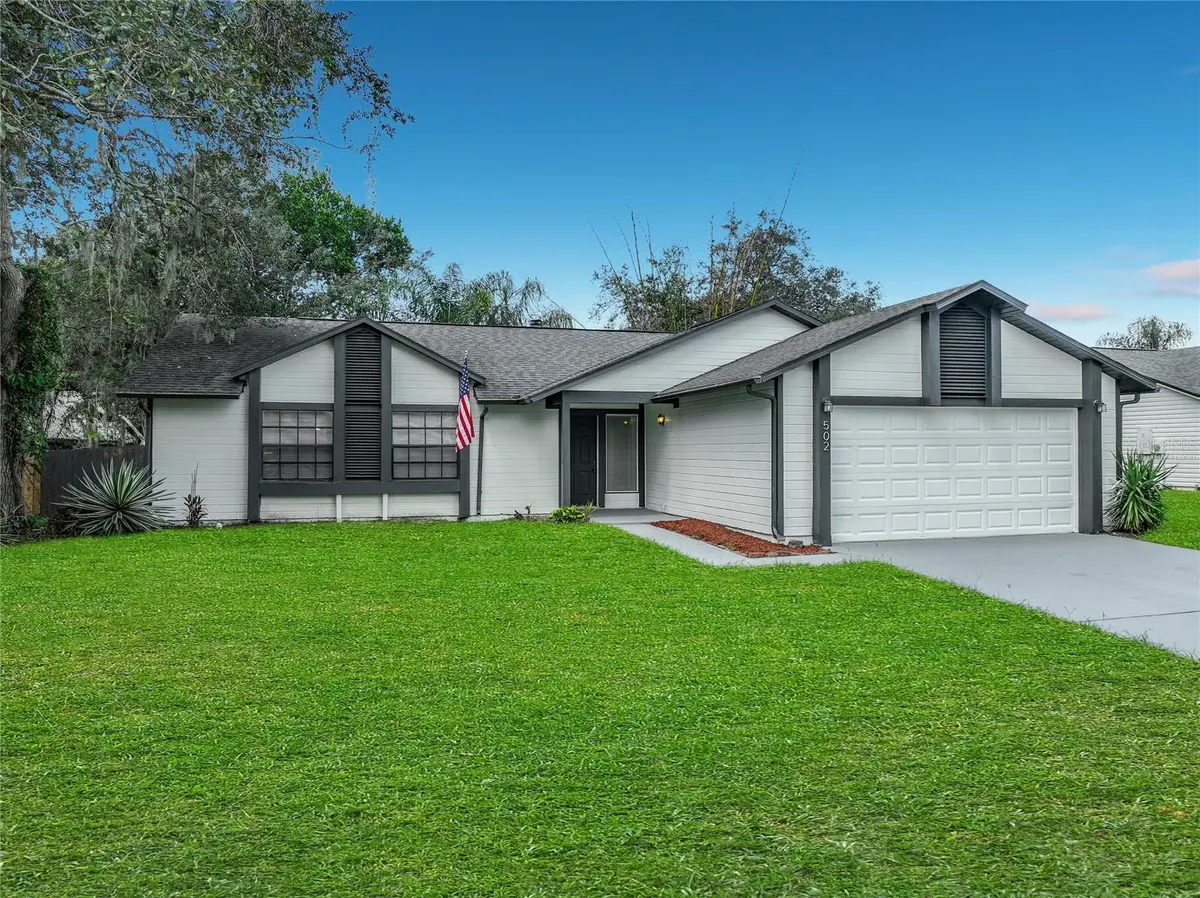
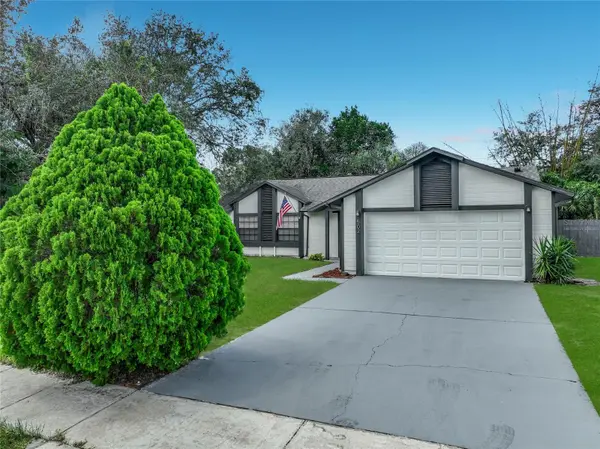
The outdoor living space is equally appealing, with a large screened patio providing an ideal extension of the living area for relaxing, dining or entertaining. The spacious fenced yard offers plenty of room to enjoy the outdoors, while the home sits at the beginning of a quiet cul-de-sac with no through traffic.
The major components have also been well maintained and updated, including a new septic drain field installed in 2025, with the roof, HVAC system and water heater all dating to 2018. That means several of the home's important systems are already updated and well within their expected useful life.
The location is another big bonus. You're close to Ocoee schools, restaurants, parks, coffee shops and everyday conveniences, while Winter Garden, the West Orange Trail, 408 and 429 are all easily accessible. Whether you're a first-time buyer, looking for a move-in-ready home, or simply want a beautifully updated property without HOA or CDD fees, 502 Hager Dr is worth a look. Come see it for yourself! House is FOR SALE only! Property under video monitoring.
Location
State FL
County Orange
Community Frst Oaks Ph 03
Area 34761 - Ocoee
Zoning R-1A
Interior
Interior Features Ceiling Fans(s), Eat-in Kitchen, High Ceilings, Living Room/Dining Room Combo, Open Floorplan, Solid Surface Counters, Solid Wood Cabinets, Stone Counters, Vaulted Ceiling(s), Walk-In Closet(s)
Heating Central
Cooling Central Air
Flooring Ceramic Tile, Luxury Vinyl
Fireplaces Type Living Room, Wood Burning
Furnishings Unfurnished
Fireplace true
Appliance Dishwasher, Electric Water Heater, Range, Range Hood, Refrigerator
Laundry In Garage
Exterior
Exterior Feature Rain Gutters, Sidewalk
Parking Features Garage Door Opener
Garage Spaces 2.0
Fence Wood
Community Features Deed Restrictions, Sidewalks, Street Lights
Utilities Available BB/HS Internet Available, Electricity Connected, Public, Water Connected
View Y/N No
Water Access No
Roof Type Shingle
Porch Covered, Front Porch, Rear Porch, Screened
Attached Garage true
Exposure East
Garage true
Private Pool No
Building
Lot Description Cleared, City Limits, In County, Level, Sidewalk, Paved
Entry Level One
Foundation Slab
Lot Size Range 0 to less than 1/4
Sewer Septic Tank
Water Public
Architectural Style Ranch
Structure Type Frame,Wood Siding
New Construction false
Schools
Elementary Schools Prairie Lake Elementary
Middle Schools Ocoee Middle
High Schools Ocoee High
Others
Pets Allowed Yes
Senior Community No
Ownership Fee Simple
Acceptable Financing Cash, Conventional, FHA, VA Loan
Listing Terms Cash, Conventional, FHA, VA Loan
Special Listing Condition None
Virtual Tour https://nodalview.com/s/0SOg_X1nHF7vz_jVXNfHwU

Nearby Locations

"My job is to find and attract mastery-based agents to the office, protect the culture, and make sure everyone is happy! "