

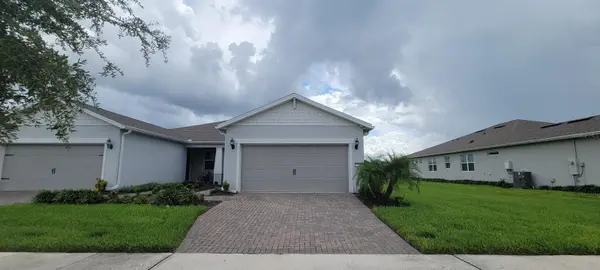
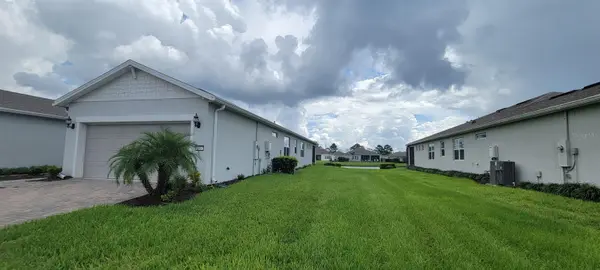


2 Beds
2 Baths
1,584 SqFt
2 Beds
2 Baths
1,584 SqFt
Key Details
Property Type Single Family Home
Sub Type Single Family Residence
Listing Status Active
Purchase Type For Sale
Square Footage 1,584 sqft
Price per Sqft $230
Subdivision Del Webb Sunbridge
MLS Listing ID O6441555
Bedrooms 2
Full Baths 2
HOA Fees $502/mo
HOA Y/N Yes
Annual Recurring Fee 6024.0
Year Built 2022
Annual Tax Amount $6,393
Lot Size 4,791 Sqft
Acres 0.11
Property Sub-Type Single Family Residence
Source Stellar MLS
Property Description
Newly listed for sale, this move-in-ready, single-story house offers 1,584 square feet with two bedrooms, two bathrooms, and a versatile bonus room. High ceilings, recessed lighting, upgraded doors and hardware, and five great-room windows create a bright, polished setting. Wood flooring and waterproof luxury vinyl plank flooring add style and practicality, while carpeting brings softness to the bedrooms.
The kitchen is designed for both everyday cooking and easy conversation, featuring quartz countertops, Whirlpool stainless steel appliances, a gas stove, and counter seating for four. A window above the sink frames a direct pond view, adding a peaceful backdrop to meal preparation. Quartz surfaces continue in the bathrooms, and a flat-top shower head adds a contemporary touch. Organized closets help keep belongings in order.
Use the flex room as an office, hobby space, den, or guest area; its layout includes space for a closet. The two-bedroom design balances comfortable private retreats with adaptable living space, all on one convenient level.
From quiet mornings overlooking the pond to evenings exploring nearby dining and entertainment, this St. Cloud home is ready for its next chapter. Schedule your private showing today and experience the space firsthand.
Location
State FL
County Osceola
Community Del Webb Sunbridge
Area 34771 - St Cloud (Magnolia Square)
Zoning RES
Interior
Interior Features High Ceilings, Kitchen/Family Room Combo, Open Floorplan, Primary Bedroom Main Floor, Walk-In Closet(s)
Heating Central
Cooling Central Air
Flooring Luxury Vinyl, Tile
Furnishings Unfurnished
Fireplace false
Appliance Dishwasher, Disposal, Microwave, Range, Refrigerator
Laundry Inside
Exterior
Exterior Feature Lighting, Sidewalk
Parking Features Driveway
Garage Spaces 2.0
Community Features Street Lights
Utilities Available Cable Available, Electricity Available, Electricity Connected, Public, Sewer Available, Sewer Connected, Water Available, Water Connected
View Y/N Yes
Water Access No
Roof Type Shingle
Porch Covered, Porch, Rear Porch
Attached Garage true
Exposure East
Garage true
Private Pool No
Building
Lot Description In County, Near Public Transit, Sidewalk, Paved
Entry Level One
Foundation Slab
Lot Size Range 0 to less than 1/4
Sewer Public Sewer
Water Public
Architectural Style Traditional
Structure Type Block,Stucco
New Construction false
Others
Pets Allowed Yes
Senior Community No
Ownership Fee Simple
Monthly Total Fees $502
Acceptable Financing Cash, Conventional, FHA, VA Loan
Membership Fee Required Required
Listing Terms Cash, Conventional, FHA, VA Loan
Special Listing Condition None
Virtual Tour https://www.propertypanorama.com/instaview/stellar/O6441555

Nearby Locations

"My job is to find and attract mastery-based agents to the office, protect the culture, and make sure everyone is happy! "