
3104 HARRISON AVE #A3, Orlando, FL 32804
REQUEST A TOUR If you would like to see this home without being there in person, select the "Virtual Tour" option and your agent will contact you to discuss available opportunities.
In-PersonVirtual Tour
$ 325,000
Est. payment | /mo

2 Beds

2 Baths

1,200 SqFt


Save
$ 325,000
Est. payment | /mo
Save

2 Beds

2 Baths

1,200 SqFt

Key Details

Property Type Townhouse

Sub Type Townhouse

Listing Status Coming Soon

Purchase Type For Sale

Square Footage 1,200 sqft

Price per Sqft $270

Subdivision Brandywine Dubsdread East

MLS Listing ID O6441790

Bedrooms 2

Full Baths 1

Half Baths 1

HOA Fees $440/qua

HOA Y/N Yes

Annual Recurring Fee 1761.52

Year Built 1968

Annual Tax Amount $1,492

Lot Size 1,306 Sqft

Acres 0.03

Property Sub-Type Townhouse

Source Stellar MLS

Property Description

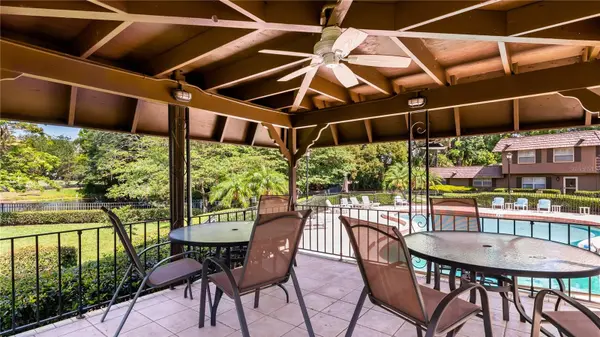
Coming soon! More photos on 10/1/26. Enjoy poolside living in the heart of College Park with this two-bedroom, one-and-a-half-bath Orlando townhome in Brandywine Dubsdread East. Offering approximately 1,200 square feet across two stories, the home combines distinctive character with practical spaces designed for everyday living. The spacious front porch overlooks the community pool, creating an inviting setting for morning coffee, an afternoon book, or conversation at the end of the day. With the pool just beyond the porch, residents can enjoy a relaxed poolside atmosphere without the upkeep of a private pool. Step through the glass storm door into a welcoming living room where decorative ceiling beams and an accent wall add warmth and personality. The kitchen offers updated cabinetry, a large walk-in pantry, and a built-in Murphy table with generous storage. Use this flexible space for casual meals, working from home, hobbies, or entertaining, then fold the table away when additional room is desired. A powder bathroom adds convenience downstairs, while both bedrooms and the full bathroom are upstairs, creating a natural separation between gathering and private spaces. At the rear of the home, the screened carport provides versatile covered space and connects to an exterior utility room with newer doors and dedicated laundry space. Resident permit parking provides additional convenience. The water heater was replaced in 2020, and the home was rewired and replaced the electrical panel approximately 16 years ago. Tucked beside Dubsdread Golf Course and just a short walk from the 16th hole, the community offers a distinctive setting close to Edgewater Drive, Downtown Orlando, essential shopping, popular dining, coffee shops, and major roadways. Whether the day begins with coffee overlooking the pool, time on the golf course, or brunch along Edgewater Drive, this home provides an inviting way to experience the College Park lifestyle.

Location

State FL

County Orange

Community Brandywine Dubsdread East

Area 32804 - Orlando/College Park

Zoning R-3A/T/W

Interior

Interior Features Built-in Features, Ceiling Fans(s), Eat-in Kitchen, PrimaryBedroom Upstairs, Solid Surface Counters, Solid Wood Cabinets, Split Bedroom, Walk-In Closet(s)

Heating Electric

Cooling Central Air

Flooring Carpet, Hardwood, Tile

Furnishings Unfurnished

Fireplace false

Appliance Dishwasher, Dryer, Microwave, Range, Refrigerator, Washer

Laundry Laundry Closet, Outside

Exterior

Exterior Feature Courtyard, Private Mailbox, Rain Gutters, Sidewalk, Storage

Parking Features Guest, Reserved

Community Features Pool, Sidewalks

Utilities Available BB/HS Internet Available, Cable Available, Electricity Connected, Public, Sewer Connected, Underground Utilities, Water Connected

Amenities Available Pool

View Y/N No

Water Access No

View Pool

Roof Type Shingle

Porch Front Porch, Rear Porch

Exposure Northeast

Garage false

Private Pool No

Building

Lot Description Landscaped, Sidewalk, Paved

Story 2

Entry Level Two

Foundation Slab

Lot Size Range 0 to less than 1/4

Sewer Public Sewer

Water Public

Architectural Style Contemporary

Structure Type Block,Stucco

New Construction false

Schools

Elementary Schools Princeton Elem

Middle Schools College Park Middle

High Schools Edgewater High

Others

Pets Allowed Yes

HOA Fee Include Pool,Maintenance Structure,Maintenance Grounds

Senior Community No

Ownership Fee Simple

Monthly Total Fees $146

Acceptable Financing Cash, Conventional, FHA, VA Loan

Membership Fee Required Required

Listing Terms Cash, Conventional, FHA, VA Loan

Special Listing Condition None

Stellar MLS
Listed by Jackie Isham KELLER WILLIAMS CLASSIC

Nearby Locations

Amy Muir

"My job is to find and attract mastery-based agents to the office, protect the culture, and make sure everyone is happy! "

GET MORE INFORMATION

Name
Phone*
Message

Go tour this home

3104 HARRISON AVE #A3