




3 Beds
3 Baths
2,181 SqFt
3 Beds
3 Baths
2,181 SqFt
Key Details
Property Type Condo
Sub Type Condominium
Listing Status Active
Purchase Type For Sale
Square Footage 2,181 sqft
Price per Sqft $1,031
Subdivision Residences At Sandpearl Resort Condo
MLS Listing ID TB8535383
Bedrooms 3
Full Baths 2
Half Baths 1
Condo Fees $2,523
Construction Status Completed
HOA Y/N No
Annual Recurring Fee 30276.0
Year Built 2007
Annual Tax Amount $17,312
Property Sub-Type Condominium
Source Stellar MLS
Property Description
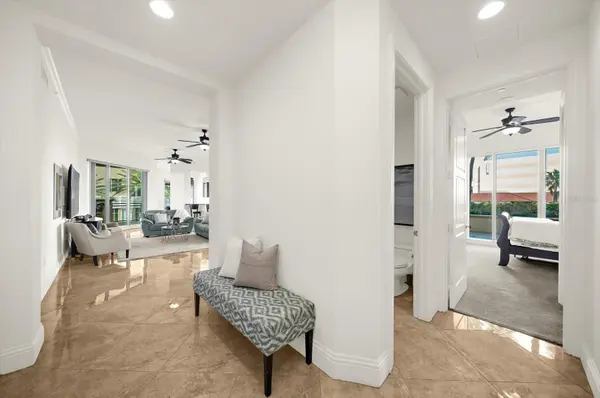
The kitchen features solid wood cabinetry, stone countertops, built-in oven and cooktop, built-in microwave, range hood, dishwasher, and refrigerator, complemented by additional built-in features throughout the residence. Sliding glass doors open to the balcony, with views of the city, park, pool, and partial Gulf waters. Additional features include window treatments, ceiling fans, thermostat, water softener, and dedicated storage.
A distinctive feature of this residence is its direct access to the pool, spa, and grills. Residents also enjoy access to a fitness center, sauna, dog park, gated entry with guard, elevators, secured lobby access, and recreational facilities. The residence includes assigned parking space 219 and storage unit 348. Leasing is permitted with association approval and a minimum one-month lease period.
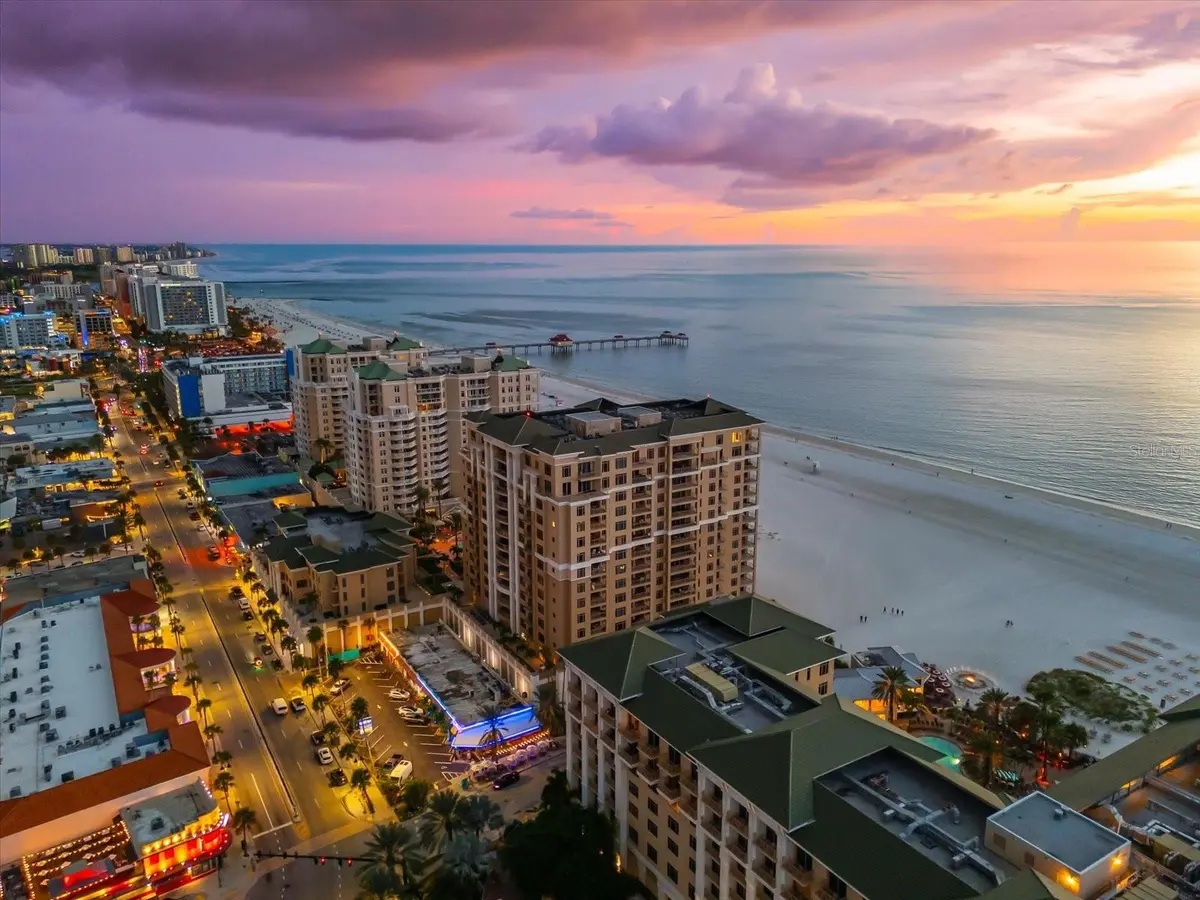
With its generous scale, refined interior details, two walk-in closets in the primary bedroom, direct access to select community amenities, and Gulf and beach access, Unit 308 offers a distinctive opportunity within the Residences of Sandpearl Resort in Clearwater Beach.
Location
State FL
County Pinellas
Community Residences At Sandpearl Resort Condo
Area 33767 - Clearwater/Clearwater Beach
Rooms
Other Rooms Breakfast Room Separate, Den/Library/Office, Formal Dining Room Separate, Great Room, Inside Utility, Storage Rooms
Interior
Interior Features Built-in Features, Ceiling Fans(s), Crown Molding, Eat-in Kitchen, High Ceilings, Open Floorplan, Primary Bedroom Main Floor, Split Bedroom, Stone Counters, Thermostat, Tray Ceiling(s), Walk-In Closet(s), Window Treatments
Heating Central, Electric
Cooling Central Air
Flooring Carpet, Tile
Furnishings Unfurnished
Fireplace false
Appliance Built-In Oven, Cooktop, Dishwasher, Disposal, Dryer, Electric Water Heater, Exhaust Fan, Microwave, Range Hood, Refrigerator, Washer, Water Softener
Laundry Electric Dryer Hookup, Laundry Room, Washer Hookup
Exterior
Exterior Feature Balcony, Courtyard, Dog Run, Garden, Lighting, Outdoor Grill, Outdoor Shower, Permeable Paving, Sauna, Sidewalk, Storage
Parking Features Assigned, Driveway, Reserved, Basement
Garage Spaces 1.0
Pool Deck, Gunite, Heated, In Ground, Indoor, Outside Bath Access, Tile
Community Features Association Recreation - Owned, Community Mailbox, Deed Restrictions, Dog Park, Fitness Center, Gated Community - Guard, Pool, Sidewalks, Wheelchair Access, Street Lights
Utilities Available Cable Connected, Electricity Connected, Fire Hydrant, Public, Sewer Connected, Sprinkler Recycled, Underground Utilities, Water Connected
Amenities Available Cable TV, Elevators, Fitness Center, Gated, Lobby Key Required, Maintenance, Pool, Sauna, Security, Spa/Hot Tub, Storage, Wheelchair Access
Waterfront Description Beach Front,Gulf/Ocean
View Y/N Yes
Water Access Yes
Water Access Desc Beach,Gulf/Ocean,Gulf/Ocean to Bay
View Garden, Pool, Trees/Woods, Water, Gulf/Ocean - Partial
Roof Type Membrane
Porch Deck, Patio
Attached Garage false
Exposure East
Garage true
Private Pool No
Building
Lot Description City Limits, Landscaped, Near Golf Course, Near Marina, Near Public Transit, Sidewalk, Paved
Story 15
Entry Level Three Or More
Foundation Pillar/Post/Pier
Builder Name JMC
Sewer Public Sewer
Water Public
Unit Floor 3
Structure Type Block,Stucco
New Construction false
Construction Status Completed
Schools
Elementary Schools Sandy Lane Elementary-Pn
Middle Schools Dunedin Highland Middle-Pn
High Schools Clearwater High-Pn
Others
Pets Allowed Yes
HOA Fee Include Cable TV,Common Area Taxes,Pool,Internet,Maintenance Structure,Maintenance Grounds,Management,Recreational Facilities,Security,Sewer,Trash,Water
Senior Community No
Pet Size Large (61-100 Lbs.)
Ownership Condominium
Monthly Total Fees $2, 523
Acceptable Financing Cash, Conventional
Membership Fee Required None
Listing Terms Cash, Conventional
Special Listing Condition None
Virtual Tour https://www.zillow.com/view-imx/166f1ad1-1d77-4403-9142-123c0598a5a1?setAttribution=mls&wl=true&initialViewType=pano&utm_source=dashboard

Nearby Locations

"My job is to find and attract mastery-based agents to the office, protect the culture, and make sure everyone is happy! "