
8214 PORTLIGHT CT, Lakewood Ranch, FL 34202
REQUEST A TOUR If you would like to see this home without being there in person, select the "Virtual Tour" option and your agent will contact you to discuss available opportunities.
In-PersonVirtual Tour
$ 2,825,000
Est. payment | /mo

4 Beds

3 Baths

3,425 SqFt


$ 2,825,000
Est. payment | /mo

4 Beds

3 Baths

3,425 SqFt

Key Details

Property Type Single Family Home

Sub Type Single Family Residence

Listing Status Active

Purchase Type For Sale

Square Footage 3,425 sqft

Price per Sqft $824

Subdivision Lake Club

MLS Listing ID A4705064

Bedrooms 4

Full Baths 3

Construction Status Completed

HOA Fees $9,529/ann

HOA Y/N Yes

Annual Recurring Fee 9529.0

Year Built 2013

Annual Tax Amount $18,595

Lot Size 0.580 Acres

Acres 0.58

Property Sub-Type Single Family Residence

Source Stellar MLS

Property Description

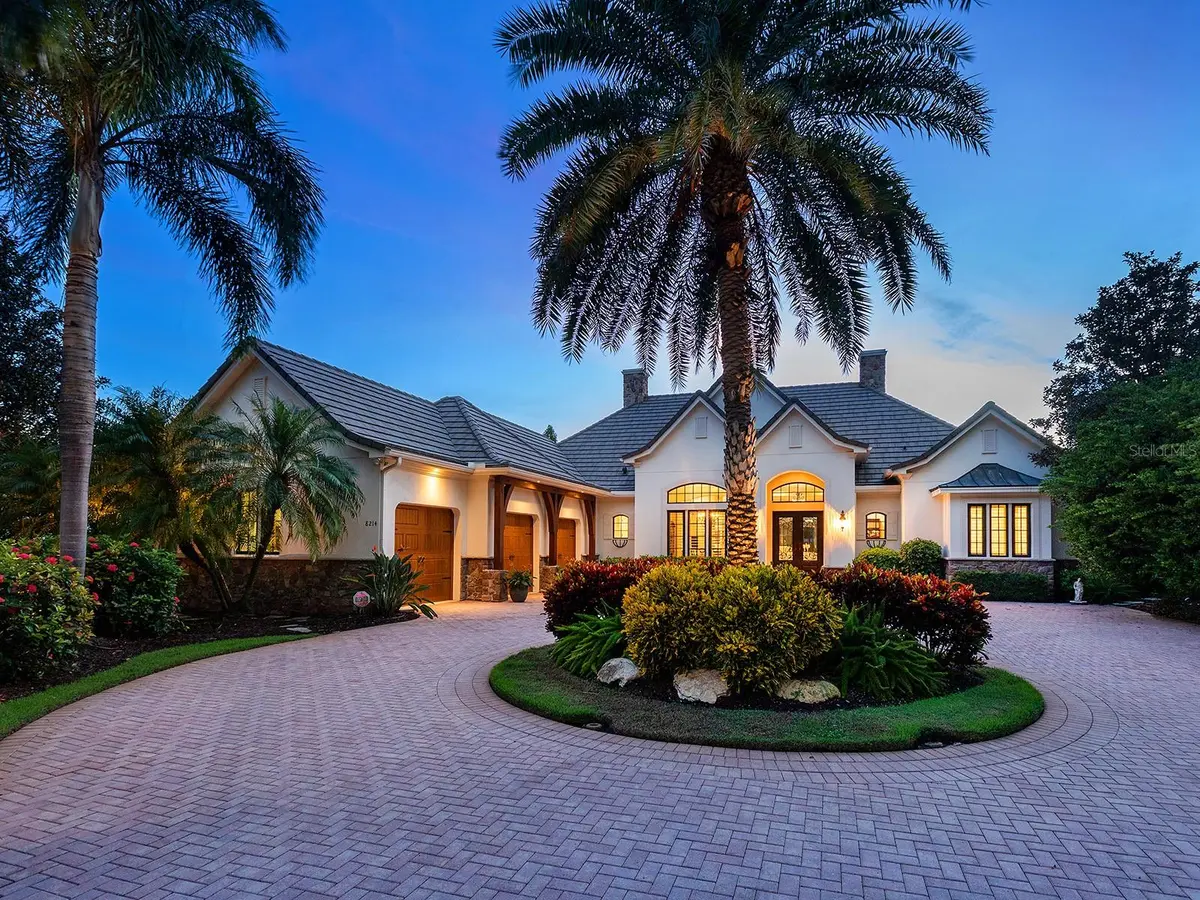
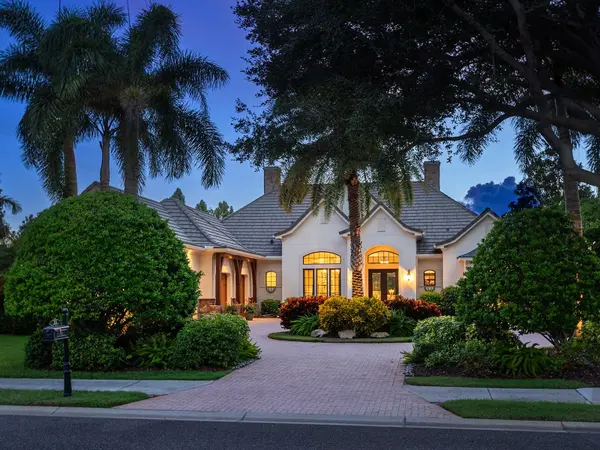
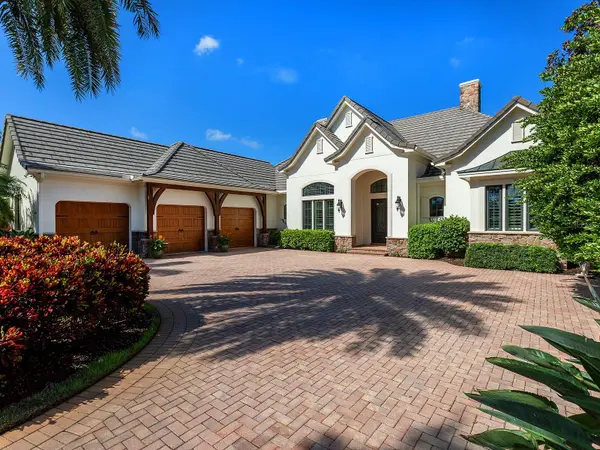
Located in the desirable original section of The Lake Club on a cul-de-sac street for the ultimate in privacy and the perfect location within the community. Built by boutique builder Paradise Homes, this custom residence is located on an oversized lot with expansive lake views providing peaceful days and stunning sunsets, plus a quiet preserve across the street so there are no houses on the other side. This elegant floor plan of 3,425 SF has functional and luxurious features throughout including wood flooring, plantation shutters, tray ceilings, crown molding, and upscale touches. Peace of mind is secured with impact windows and doors, 20kw GENERATOR, and Green Certified construction. Enter through double iron doors to a volume foyer with custom coffered ceiling, immediate lake views, and porcelain inlay flooring. The formal living room showcases large aquarium windows that highlight the views, coffered ceiling, built-in display shelving, and gas fireplace with stone surround. Connecting this space to the formal dining room and kitchen is a custom butlers wet bar with wine refrigerator, seating, and repainted cabinetry. Enjoy meals in the formal dining room for elegant entertaining, or at the casual nook with French door to the lanai. The chef's kitchen includes both a central island and raised breakfast bar for guests to gather around, extra thick granite counters with double ogee edge, two sinks with newer faucets, upgraded pot filler, and oversized walk-in pantry for everything your heart desires. The top-of-the-line Viking stainless steel appliance suite includes a commercial-size refrigerator, hidden microwave, and a massive range with 6 gas burners, griddle, and two ovens. Function is added to this space with a built-in desk home management center in the hall. Your cozy family room is bordered by fully pocketing and disappearing corner sliding glass doors for seamless entertaining. Out on the lanai enjoy serene lake views every day surrounded by a classic colonnade screen enclosure. This entertaining space is expertly equipped with wood ceilings, a full outdoor kitchen with grill and bar fridge, and heated saltwater pool and raised spa overlooking the lake. Your primary suite with tray ceiling includes a seating area to maximize the tranquil lake views, French doors to the lanai, built-in bookcase, and dual walk-in closets. The 2024 renovated en-suite bathroom has a freestanding tub and filler, separate walk-in shower with bench and two showerheads, dual sinks on a long stone vanity, and private water closet. Guests will find comfort in their private bedrooms, two of which include additional built-in shelving and built-in desks. The rear bedroom provides peaceful lake views, double doors, sliding doors to the lanai, built-in closet, and can be dual functional as a private study or office. The front guest bedroom has a pocketing door in the hall to create a private, en-suite experience with a fully renovated bathroom in 2026; while the other two bedrooms share an adjacent pool bathroom. Completing this residence is a separate laundry room, several linen closets throughout the house for extra storage, and an oversized and insulated 3-car garage with room for 4 CARS plus storage! The Lake Club is an exclusive premier, gated community with a Grande Clubhouse, restaurant, pool, tennis, pickleball and more.

Location

State FL

County Manatee

Community Lake Club

Area 34202 - Bradenton/Lakewood Ranch/Lakewood Rch

Zoning PDMU

Rooms

Other Rooms Breakfast Room Separate, Den/Library/Office, Family Room, Formal Dining Room Separate, Formal Living Room Separate, Inside Utility

Interior

Interior Features Built-in Features, Ceiling Fans(s), Coffered Ceiling(s), Crown Molding, Eat-in Kitchen, High Ceilings, Kitchen/Family Room Combo, Primary Bedroom Main Floor, Solid Wood Cabinets, Split Bedroom, Stone Counters, Tray Ceiling(s), Walk-In Closet(s), Wet Bar, Window Treatments

Heating Central, Heat Pump

Cooling Central Air

Flooring Tile, Wood

Fireplaces Type Gas, Living Room

Furnishings Unfurnished

Fireplace true

Appliance Bar Fridge, Built-In Oven, Convection Oven, Cooktop, Dishwasher, Disposal, Dryer, Microwave, Range, Range Hood, Refrigerator, Tankless Water Heater, Washer, Wine Refrigerator

Laundry Inside, Laundry Room, Washer Hookup

Exterior

Exterior Feature Lighting, Outdoor Grill, Outdoor Kitchen, Private Entrance, Private Mailbox, Private Yard, Rain Gutters, Sidewalk

Parking Features Driveway, Garage Door Opener, Garage Faces Side, Golf Cart Parking, Oversized, Parking Pad

Garage Spaces 3.0

Pool Heated, In Ground, Salt Water, Screen Enclosure

Community Features Association Recreation - Owned, Clubhouse, Deed Restrictions, Dog Park, Fitness Center, Gated Community - Guard, Gated Community - No Guard, Golf Carts OK, Irrigation-Reclaimed Water, Park, Playground, Pool, Restaurant, Sidewalks, Special Community Restrictions, Tennis Court(s)

Utilities Available BB/HS Internet Available, Cable Connected, Electricity Connected, Natural Gas Connected, Public, Sewer Connected, Sprinkler Recycled, Underground Utilities, Water Connected

Amenities Available Clubhouse, Fence Restrictions, Fitness Center, Gated, Park, Pickleball Court(s), Playground, Pool, Recreation Facilities, Security, Spa/Hot Tub, Tennis Court(s), Trail(s), Vehicle Restrictions

Waterfront Description Lake Front

View Y/N Yes

Water Access Yes

Water Access Desc Lake,Lake - Chain of Lakes

View Pool, Water

Roof Type Tile

Porch Covered, Rear Porch, Screened

Attached Garage true

Exposure East

Garage true

Private Pool Yes

Building

Lot Description Landscaped, Level, Sidewalk, Street Brick, Paved, Private

Story 1

Entry Level One

Foundation Slab

Lot Size Range 1/2 to less than 1

Builder Name Paradise Home Builders

Sewer Public Sewer

Water Public

Architectural Style Custom

Structure Type Block,Stucco

New Construction false

Construction Status Completed

Schools

Elementary Schools Robert E Willis Elementary

Middle Schools Nolan Middle

High Schools Lakewood Ranch High

Others

Pets Allowed Yes

HOA Fee Include Pool,Management,Private Road,Recreational Facilities,Security

Senior Community No

Ownership Fee Simple

Monthly Total Fees $794

Acceptable Financing Cash, Conventional

Membership Fee Required Required

Listing Terms Cash, Conventional

Special Listing Condition None

Virtual Tour https://show.tours/8214portlightct?b=0

Stellar MLS
Listed by Stacy Haas, PL MICHAEL SAUNDERS & COMPANY

Nearby Locations

Amy Muir

"My job is to find and attract mastery-based agents to the office, protect the culture, and make sure everyone is happy! "

GET MORE INFORMATION

Name
Phone*
Message

Go tour this home

8214 PORTLIGHT CT